1 Fieldstone Estates Rd, York, ME 03909
- $1,795,000
- 3
- BD
- 2
- BA
- 8,024
- SqFt




Listing courtesy of Gregory Gosselin from GRG Gosselin Realty Group. ()
- List Price
- $1,795,000
- Status
- ACTIVE
- MLS#
- 5094701
- Property Type
- Single Family Residence
- Bedrooms
- 3
- Bathrooms
- 2
- Living Area
- 8,024
- Lot Size
- 87,991
- Acres
- 2.02
- Year Built
- 1998
Property Description
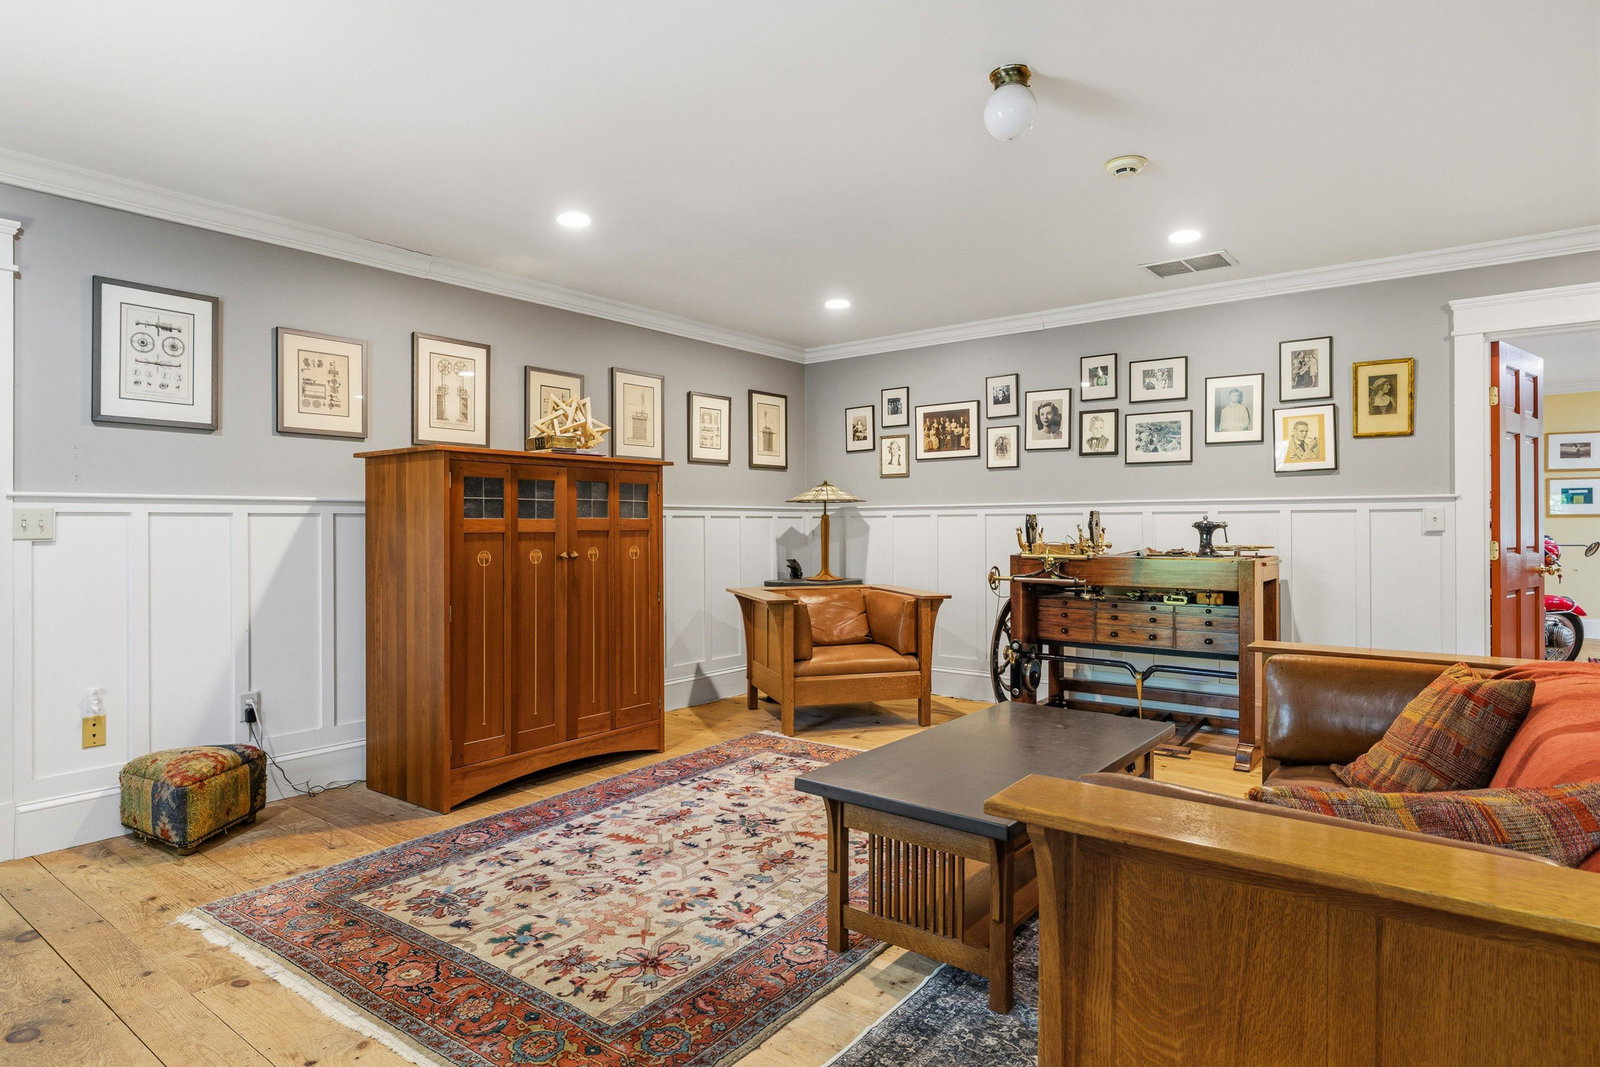
Seller will be doing a leaseback as his new construction will be completed in Spring 2027. Originally constructed in 1998 and purpose-built to accommodate both residential occupancy and commercial operations, this unique property provides outstanding flexibility. The residential portion of this unique property provides a warm and inviting living environment thoughtfully designed for comfort, functionality, and flexibility. Finished with pine flooring throughout, the home showcases rustic character and craftsmanship, highlighted by custom wainscoting in the den and abundant natural light from multiple skylights. This well-functioning kitchen features granite countertops, ample cabinetry, and a full complement of appliances, creating an ideal space for both everyday living and entertaining. A wood-burning stove provides warmth and ambiance in the main living area, while central air conditioning ensures year-round comfort throughout the home. The custom-designed bathroom has been thoughtfully upgraded in 2018 with an oversized walk-in shower, bidet, and quality finishes that reflect the owner's attention to detail. The upper levels provide 3 bedrooms, full bath, generous living space, laundry facilities, and flexible areas well suited for home offices, hobbies, guests, or creative pursuits. Extensive improvements over the years include a new roof, upgraded HVAC systems, replacement water heater, and continued maintenance throughout ownership. Combining comfort, character, and versatility, this distinctive residence presents a rare opportunity to enjoy spacious living accommodations with the added benefit of exceptional mixed-use flexibility. The commercial space is currently zoned R1-3. The first-floor features four workshop/commercial spaces and a dedicated shipping and receiving bay with oversized garage door access. The building is serviced by three-phase power, municipal water, central air conditioning, and a buried 500-gallon propane tank.
/u.realgeeks.media/lakesrealtymenh/Lakes_Region_Realty_Logo.png)
Additional Information
- Taxes
- $7,651
- Listing Agent
- Gregory Gosselin
- Listing Office
- GRG Gosselin Realty Group
- Style
- Colonial
- Exterior Features
- Double Pane Window(s)
- Interior Features
- Separate Dining Room, Kitchen/Dining, Walk-In Closet(s)
- Electric
- Circuit Breakers
- Utilities
- Propane
- Foundation
- Slab
- Sewer
- 1000 Gallon, Concrete, Leach System, Private Sewer, Septic Design Available, Perc Test On File, Septic Tank
- Roof
- Asphalt
- Zoning
- Rt 1-3
- Water
- Public
- Office Id
- 3210
Mortgage Calculator
 Copyright 2026 PrimeMLS, Inc. All rights reserved. This information is deemed reliable, but not guaranteed. The data relating to real estate displayed on this display comes in part from the IDX Program of PrimeMLS. The information being provided is for consumers’ personal, noncommercial use and may not be used for any purpose other than to identify prospective properties consumers may be interested in purchasing. Data last updated .