66 Lyford Rd, Brookfield, NH 03872
- $699,999
- 5
- BD
- 4
- BA
- 3,384
- SqFt




Listing courtesy of Brie Stephens from Compass New England, LLC. ()
- List Price
- $699,999
- Status
- ACTIVE UNDER CONTRACT
- MLS#
- 5086816
- Property Type
- Single Family Residence
- Bedrooms
- 5
- Bathrooms
- 4
- Living Area
- 3,384
- Lot Size
- 219,542
- Acres
- 5.04
- Year Built
- 1973
Property Description
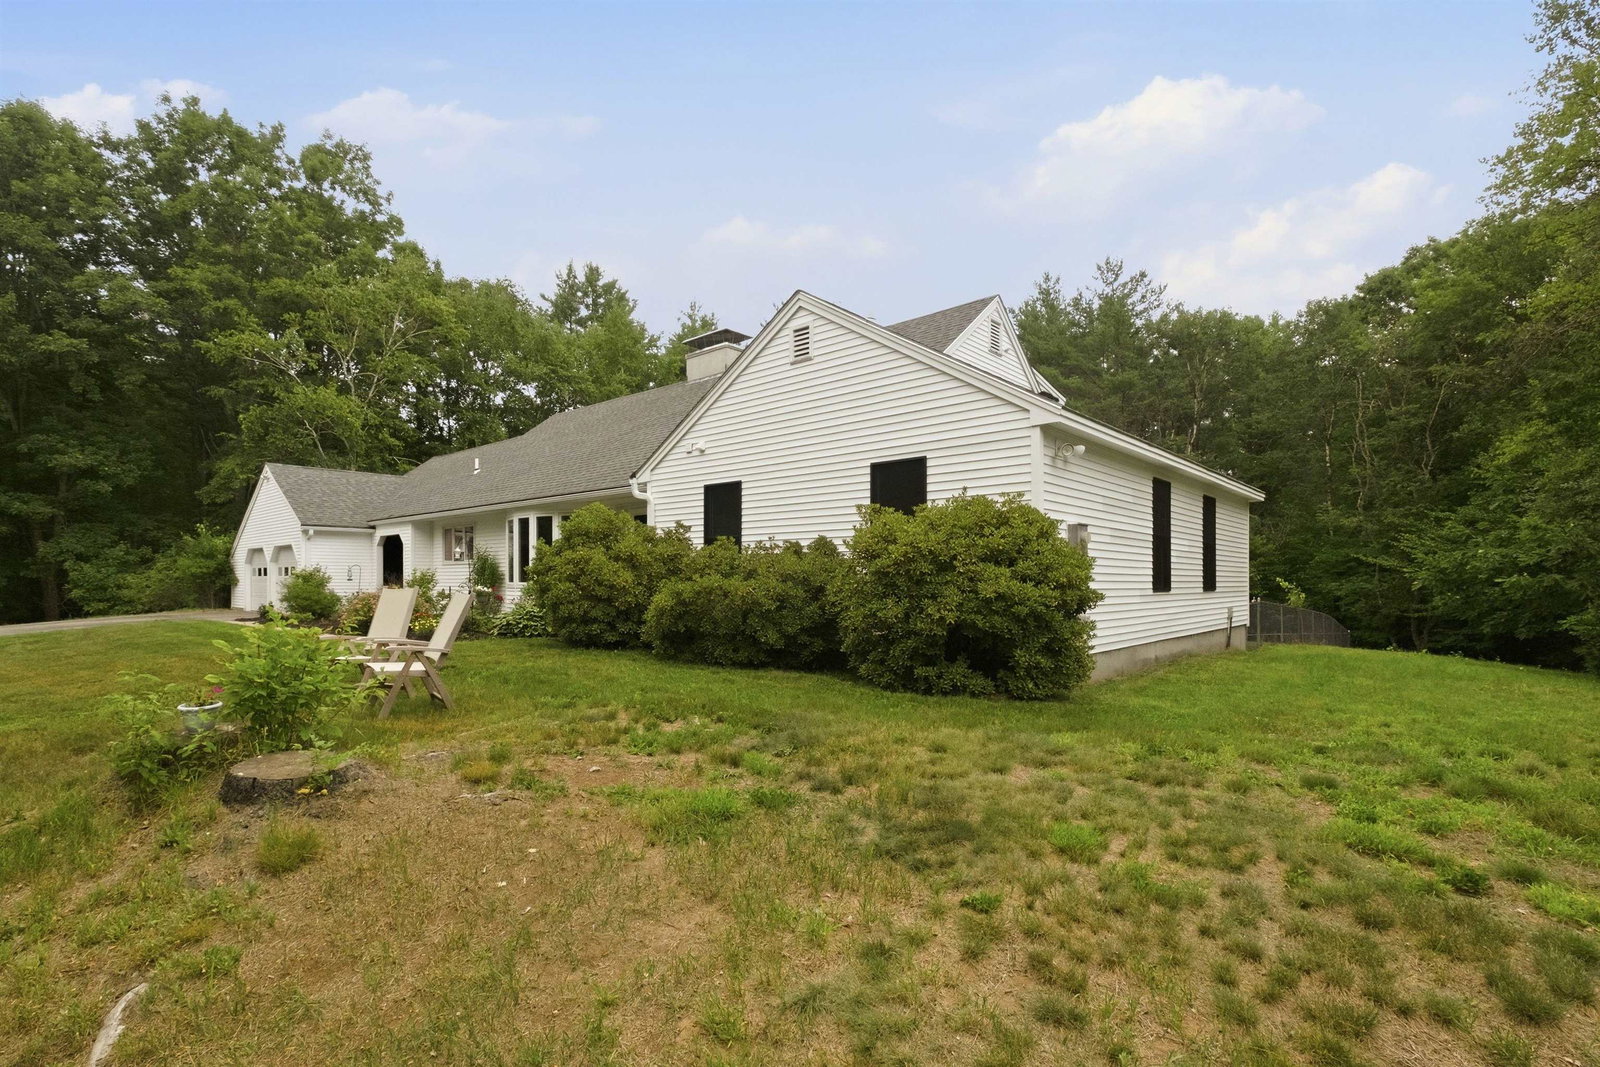
Set well back from the road on over 5 private acres, this spacious 5-bedroom, 3.5-bath Cape offers a blend of privacy and convenience. The layout is ideal for optional single-level living, featuring a main-level primary suite with a fully renovated bathroom, along with two additional bedrooms and a beautifully updated full bath. The open kitchen, dining, and family room serves as the heart of the home, complete with built-ins and a stone surround wood-burning fireplace that adds warmth and character. A separate front living or dining space overlooks the yard, offering additional flexibility for everyday living or entertaining. Upstairs, two additional bedrooms and a full bath provide comfortable accommodations for family or guests. Wood floors run throughout much of the home, and a screened porch offers a peaceful setting to enjoy the surrounding landscape with classic stone walls and a fenced area perfect for pets or play. Recent updates add comfort and peace of mind, including renovated bathrooms, improved drainage, updated insulation, newer windows, and various system and appliance upgrades. Ideally located just minutes from local lakes, ski mountains, and hiking trails, and approximately 10 minutes to the shops and restaurants of Wolfeboro. With easy access to Route 16, commuting north or south is seamless, making this property an exceptional year-round home or retreat.
/u.realgeeks.media/lakesrealtymenh/Lakes_Region_Realty_Logo.png)
Additional Information
- Taxes
- $10,400
- Listing Agent
- Brie Stephens
- Listing Office
- Compass New England, LLC
- Style
- Cape Cod
- School District
- Governor Wentworth Regional
- Elementary School
- Carpenter Elementary
- Middle School
- Kingswood Regional Middle
- High School
- Kingswood Regional High School
- Exterior Features
- Barn/Stable, Outbuildings, Porch Screened
- Interior Features
- Ceiling Fans, Separate Dining Room, Fireplace(s), Fireplace(s), Dining Combo, Bath in Primary Bedroom, First Floor Laundry
- Electric
- Circuit Breakers
- Utilities
- Cable Available
- Basement
- Bulkhead, Concrete, Interior Stairs, Unfinished, Interior Entry, Exterior Entry
- Foundation
- Concrete
- Sewer
- Private Sewer, Septic Tank
- Roof
- Asphalt
- Zoning
- RES
- Water
- Drilled Well
- Office Id
- 6235
Mortgage Calculator
 Copyright 2026 PrimeMLS, Inc. All rights reserved. This information is deemed reliable, but not guaranteed. The data relating to real estate displayed on this display comes in part from the IDX Program of PrimeMLS. The information being provided is for consumers’ personal, noncommercial use and may not be used for any purpose other than to identify prospective properties consumers may be interested in purchasing. Data last updated .